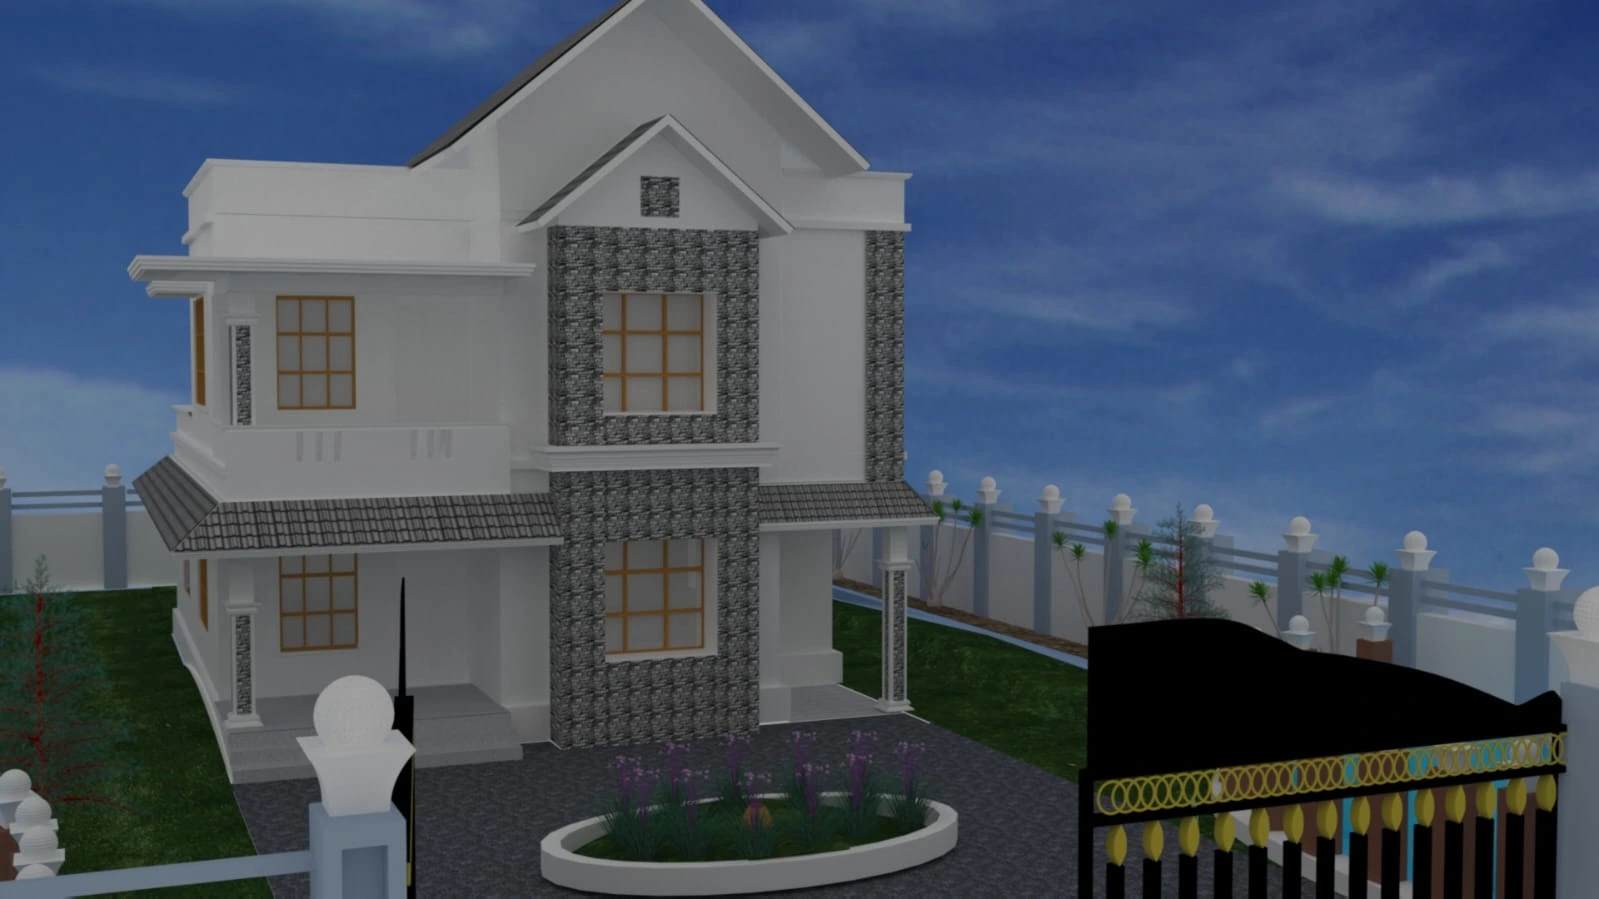



I am motivated by continuous learning and improvement. Exploring BIM tools, refining modelling techniques, and understanding how digital workflows support design and construction are areas that constantly inspire my professional growth.
No products in the cart.
Hello! I’m MeenuNandhanan.
Civil Engineer and BIM enthusiast based in St. Thomas, Ontario. I have hands-on experience in Revit-based building design, project coordination, and construction site management. I’m passionate about turning architectural ideas into detailed models and collaborating on innovative building projects.
Creating detailed Revit-based 3D models for residential, commercial, and resort projects. Includes floor plans, elevations, sections, and schedules.
Clash detection, model coordination, and workflow management using Navisworks and BIM collaboration tools.
Preparing drawings, reports, quantity take-offs, and schedules to support smooth construction execution.
Producing high-quality renderings and walkthroughs using 3ds Max, Twinmotion, and Photoshop for client presentations.
I am motivated by continuous learning and improvement. Exploring BIM tools, refining modelling techniques, and understanding how digital workflows support design and construction are areas that constantly inspire my professional growth.
Kerala, India
Monitored execution of small-scale public works including earthworks, drains, walkways, and minor concrete activities. Recorded daily progress, measurements, and workforce attendance while coordinating with local authorities and supervisors
Elroi Builders, Kerala, India
Coordinated daily site activities with engineers and contractors. Assisted with minor AutoCAD edits for construction drawings, managed construction material inventory, and prepared daily progress reports.
Fanshawe College, St. Thomas, Ontario
Focused on Revit-based building modelling, BIM workflows, and preparation of architectural drawings including plans, sections, elevations, and schedules.
Fanshawe College, St. Thomas, Ontario
Studied project coordination, construction documentation, teamwork practices, and basic understanding of the Ontario Building Code.
Axis College of Engineering and Technology, Kerala, India
Built strong fundamentals in construction methods, structural concepts, and civil engineering principles
Exploring how I developed a full Revit model for the Hexa Resorts project, including villas, main building, landscaping, and temporary…
A practical guide on identifying and resolving clashes between architectural and structural models to improve project workflow and coordination. During…
Documenting the creation and customization of Revit families for walls, doors, furniture, and other architectural components to improve modelling efficiency….
Lessons learned using the Ontario Building Code to ensure design compliance and safety in academic and practice projects. As part…